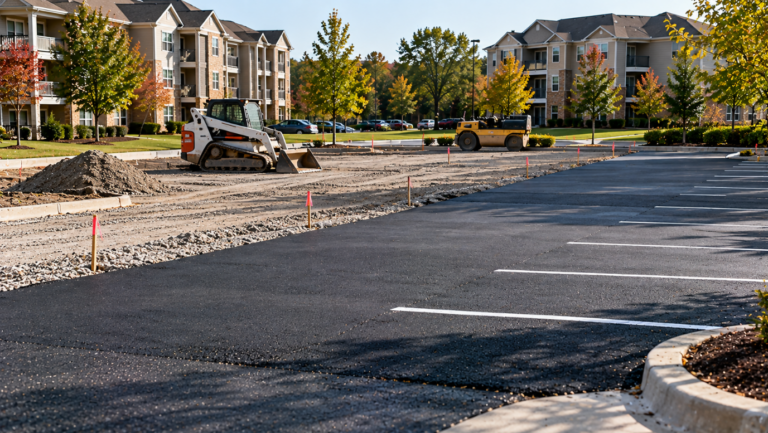
As apartment communities grow, parking needs can change. Additional residents, more vehicles per household, new buildings, and increased visitor traffic can put pressure on parking lots that were originally designed for a smaller population.
When available parking becomes limited, residents may struggle to find convenient spaces, traffic can become congested, and property managers may receive more complaints about parking availability.
Fortunately, improving parking capacity does not always require completely rebuilding an existing lot. Depending on the property’s layout and available land, an apartment parking lot expansion or redesign may provide additional spaces while improving traffic flow and accessibility.
Successful projects begin with understanding current parking demand and developing a plan that considers pavement construction, drainage, circulation, and long term property needs.
Can an Apartment Parking Lot Be Expanded?
One of the most common questions is, can an apartment parking lot be expanded?
In many cases, yes.
Apartment communities with available land may be able to extend existing parking areas or construct additional parking sections. Other properties may benefit from reconfiguring their current layout to make better use of the available space.
The feasibility of expansion depends on several factors, including property boundaries, zoning requirements, stormwater regulations, existing utilities, landscaping, and the physical layout of the site.
A professional evaluation can help determine whether commercial parking expansion is practical and what improvements may be required before construction begins.
Start by Evaluating Current Parking Demand
Before adding pavement, property managers should understand how the existing parking lot is being used.
Parking demand can vary throughout the day. A lot that appears relatively empty during business hours may become crowded during evenings and weekends when most residents are home.
Observing parking patterns at different times can help identify whether the property has a genuine shortage of spaces or whether certain sections are simply underutilized.
Property managers should also consider resident parking assignments, visitor spaces, accessible parking, and areas reserved for maintenance or deliveries.
Effective multifamily parking capacity planning begins with understanding these patterns rather than estimating demand based only on the number of apartments.
What Should Property Managers Consider When Adding Parking Spaces?
Another common question is, what should property managers consider when adding parking spaces?
The answer involves more than determining how many additional vehicles can fit on the property.
A successful parking improvement project should consider traffic flow, pedestrian access, drainage, pavement structure, lighting, accessibility, and long term maintenance.
Adding spaces in the wrong location can create new problems, including narrow drive aisles, difficult turning movements, or conflicts between vehicles and pedestrians.
Property managers should also evaluate how residents will reach building entrances from the proposed parking area.
Thoughtful planning helps ensure that additional spaces improve the property rather than making it more difficult to navigate.
Evaluate Whether the Existing Layout Can Be Improved
Not every apartment community needs additional pavement to increase parking capacity.
Some properties may have inefficient layouts, oversized landscaped islands, poorly positioned parking spaces, or circulation patterns that limit the effective use of available land.
A parking lot redesign may create opportunities to improve space utilization.
However, changes should not compromise required drive aisle widths, emergency access, accessible parking, or other applicable standards.
A contractor experienced in property management paving improvements can help evaluate the existing pavement, while site design professionals can determine whether a revised layout meets local requirements.
Drainage Must Be Part of Expansion Planning
Adding asphalt changes how stormwater moves across a property.
Areas that previously absorbed rainfall through soil and vegetation may begin directing runoff toward surrounding pavement, drainage structures, or landscaped areas.
Without appropriate grading and drainage, new parking spaces can create standing water or worsen existing drainage problems.
Before beginning apartment parking lot construction, the project should account for existing catch basins, underground drainage systems, stormwater flow, and any required improvements.
Depending on the size and location of the expansion, additional stormwater management measures may be necessary.
Addressing these concerns during planning helps protect both the new pavement and the surrounding property.
Proper Site Preparation Supports Long Lasting Asphalt
The durability of a new parking area depends heavily on the foundation beneath the asphalt.
Before paving begins, the construction area may need excavation, grading, soil preparation, and installation of a compacted aggregate base.
The required pavement structure depends on soil conditions, drainage, expected traffic, and the types of vehicles using the area.
A parking section used primarily by passenger vehicles may have different structural requirements than a route serving garbage trucks, moving trucks, or delivery vehicles.
Professional apartment parking lot construction should account for these differences rather than applying the same pavement design to every area.
Consider Traffic Flow and Turning Requirements
Increasing parking capacity should not come at the expense of vehicle circulation.
Poorly positioned spaces can create congestion near entrances, intersections, and building access points.
Property managers should consider how vehicles enter and exit the lot, where drivers turn, and whether larger vehicles can navigate the property.
Garbage trucks, emergency vehicles, moving trucks, and delivery vehicles may require additional maneuvering space.
For larger apartment communities, a redesigned traffic pattern may be necessary to accommodate new parking areas.
Effective multifamily parking capacity planning should make the property easier to use while maintaining safe and practical circulation.
Do Not Overlook Pedestrian Access
Parking improvements also affect how residents move through the community.
Additional parking spaces may increase pedestrian traffic across drive aisles or create longer walking routes to building entrances.
Sidewalk connections, marked pedestrian crossings, lighting, and accessible routes should be considered during the design process.
Property managers should also evaluate whether the expansion affects existing accessible parking spaces or routes.
These details can influence the overall functionality of the project and may be subject to applicable accessibility requirements.
Plan Construction Around Residents
One of the biggest challenges with apartment parking lot expansion is completing the work while the community remains occupied.
Construction may temporarily eliminate parking spaces, change traffic patterns, or restrict access to certain sections of the property.
Property managers should coordinate with the paving contractor to develop a practical construction schedule.
Larger projects may benefit from phased construction, allowing portions of the parking lot to remain available while other sections are completed.
Residents should receive clear communication about temporary parking arrangements, access restrictions, and anticipated construction activities.
Planning these details in advance can reduce confusion and help maintain daily operations.
Budget for the Entire Project
The cost of commercial parking expansion involves more than asphalt installation.
Depending on the site, the project may require excavation, aggregate base construction, drainage improvements, concrete curbs, sidewalks, lighting adjustments, and parking lot striping.
Some properties may also require engineering, permitting, utility coordination, or stormwater improvements.
Property managers should develop a budget that reflects the complete scope rather than focusing only on the paved surface.
For larger communities, parking improvements may be incorporated into a multi-year capital plan.
This approach can help ownership groups prioritize improvements and coordinate them with other property investments.
Plan for Future Growth
A parking lot expansion should address current needs while considering how the property may change over time.
If additional buildings, amenities, or residential units are planned, those developments may influence future parking demand.
Property managers should also consider how maintenance and eventual resurfacing will be handled.
A well planned expansion should connect logically with existing pavement and support a practical long term maintenance strategy.
Thinking ahead can help prevent future modifications that require removing recently installed asphalt.
Create Parking Improvements That Support the Entire Community
Growing apartment communities need parking areas that accommodate residents, visitors, service vehicles, and pedestrians without creating unnecessary congestion.
A successful project begins with evaluating current parking demand, reviewing available space, and understanding the construction requirements of the property.
Whether the solution involves an apartment parking lot expansion, a redesigned layout, or targeted property management paving improvements, careful planning helps ensure the finished parking area is functional, durable, and appropriate for the community.
If your apartment property needs additional parking spaces, improved traffic flow, or new asphalt construction, Vandalia Blacktop & Sealcoating Inc. can evaluate your existing pavement and help determine the appropriate paving improvements. Contact us to get started.